

Sinsa House
| Completion year | 2026 |
| Site location | 서울 신사동 |
| Site area | 501.6m² |
| Building footprint | 297.86㎡ |
| Gross floor area | 879.3㎡ |
| Structural engineer | 서울구조 |
| Mechanical engineer | 디이테크 |
| Electrical engineer | 대경전기 |
| Contractor | 디에이치건설 |
| Lighting design | 비츠로 |




| Completion year | 2026 |
| Site location | 서울 신사동 |
| Site area | 501.6m² |
| Building footprint | 297.86㎡ |
| Gross floor area | 879.3㎡ |
| Structural engineer | 서울구조 |
| Mechanical engineer | 디이테크 |
| Electrical engineer | 대경전기 |
| Contractor | 디에이치건설 |
| Lighting design | 비츠로 |
Sinsa House
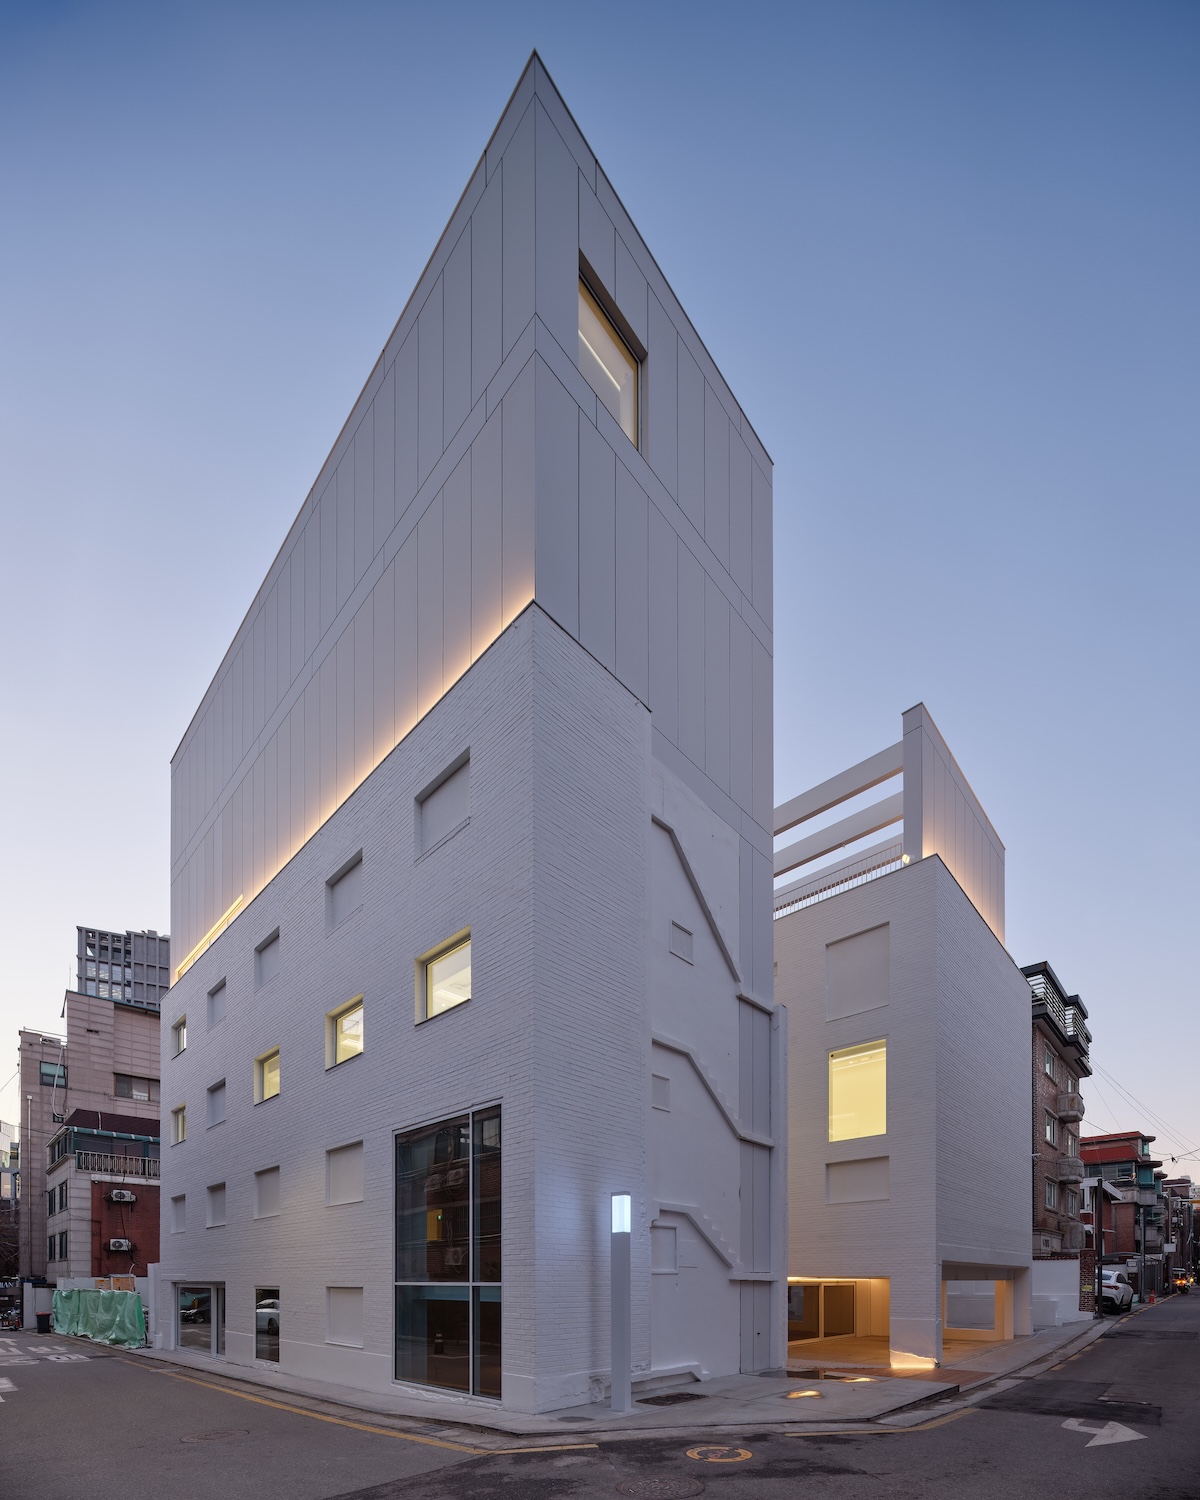
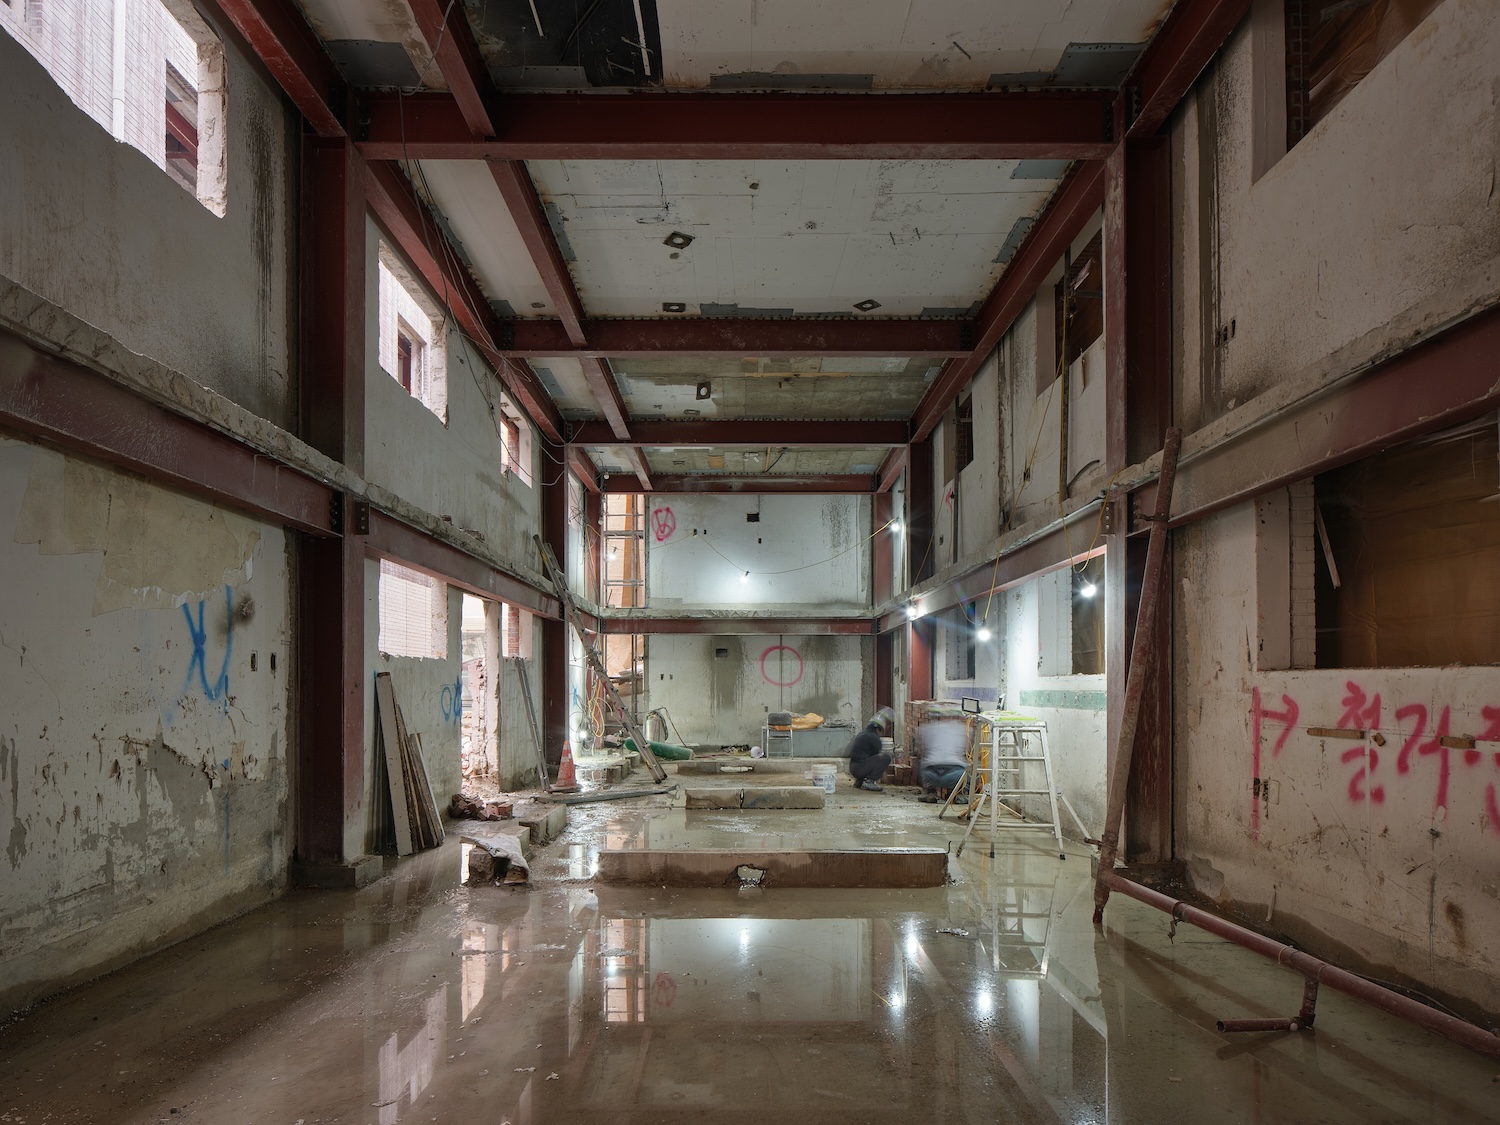
The commission was to transform two typical multi-family houses built in the 1990s to accommodate an entirely new programme. By “typical,” I mean the kind of speculative housing built with little architectural consideration, designed simply to maximise the allowable floor area under planning regulations and, consequently, maximise profit. They stood in a neighbourhood densely filled with such buildings. Yet some of the surrounding structures had already begun to transform, cautiously becoming cafés and small fashion boutiques. It was evident that the district was on the verge of acquiring a completely different character. The client, who had been developing a series of contemporary exhibition projects over the past several years, asked that these ordinary apartment buildings be converted into exhibition spaces and their supporting facilities.
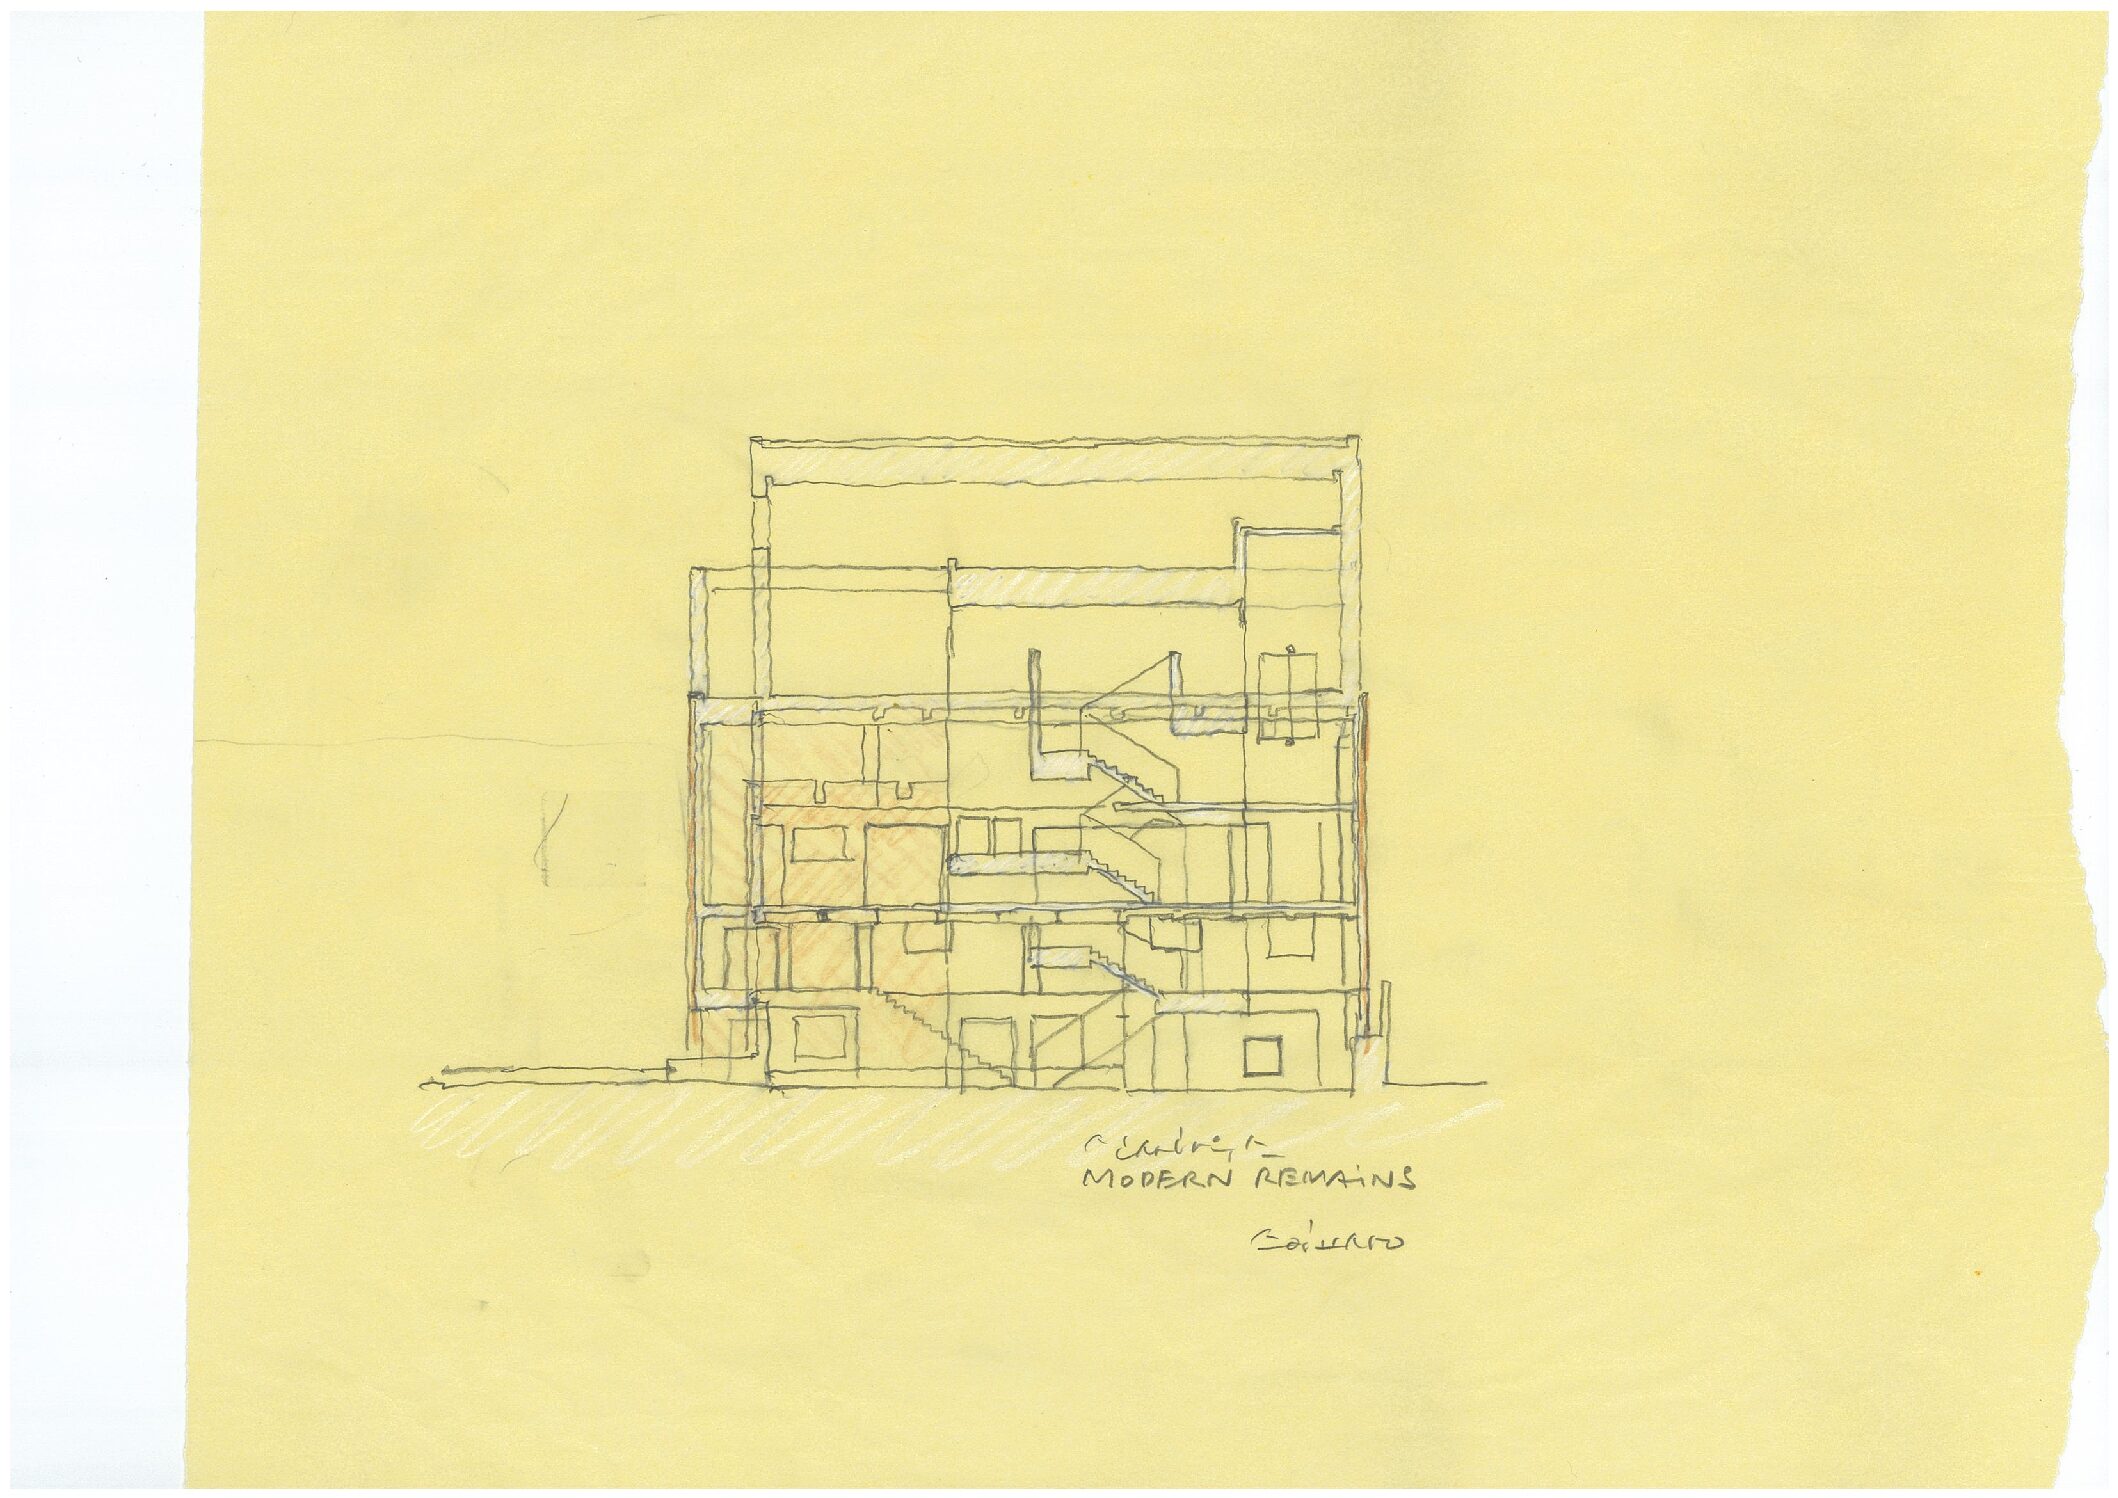
At that moment I was reminded of an essay I had written many years ago, entitled Modern Ruins. Its central argument was simple. Every building will eventually disappear. Cities must be renewed, and architecture must adapt to changing circumstances. What matters is that, even as buildings change, they continue to carry forward the accumulated memories of the lives once lived there. Borrowing the words of the Hungarian Marxist philosopher György Lukács (1885–1971), genuine progress does not begin from a blank slate but is achieved through the accumulation and transformation of what has already been accomplished. In his discussion of the dialectical relationship between time and space, Lukács describes time as the space of human development, emphasising its significance in architecture. He further argues that every meaningful artistic reflection is grounded in its social and historical context.
I concluded that essay with the following thought: our cities and architecture must ultimately be founded upon the realities of our own lives. Those realities are not found only in celebrated landmarks or monumental works. The crowded hillside settlements, the anonymous neighbourhoods, and even the crude speculative buildings produced by late twentieth-century capital are equally part of our collective history. We may reject them, but we cannot deny that they existed. Rather than erasing them, we should recover them as part of our shared memory and wisely reconstruct the hidden order they contain. They are, in their own way, our heritage—our “modern ruins.” To bring these modern ruins back into life is one of the essential tasks of architecture today.
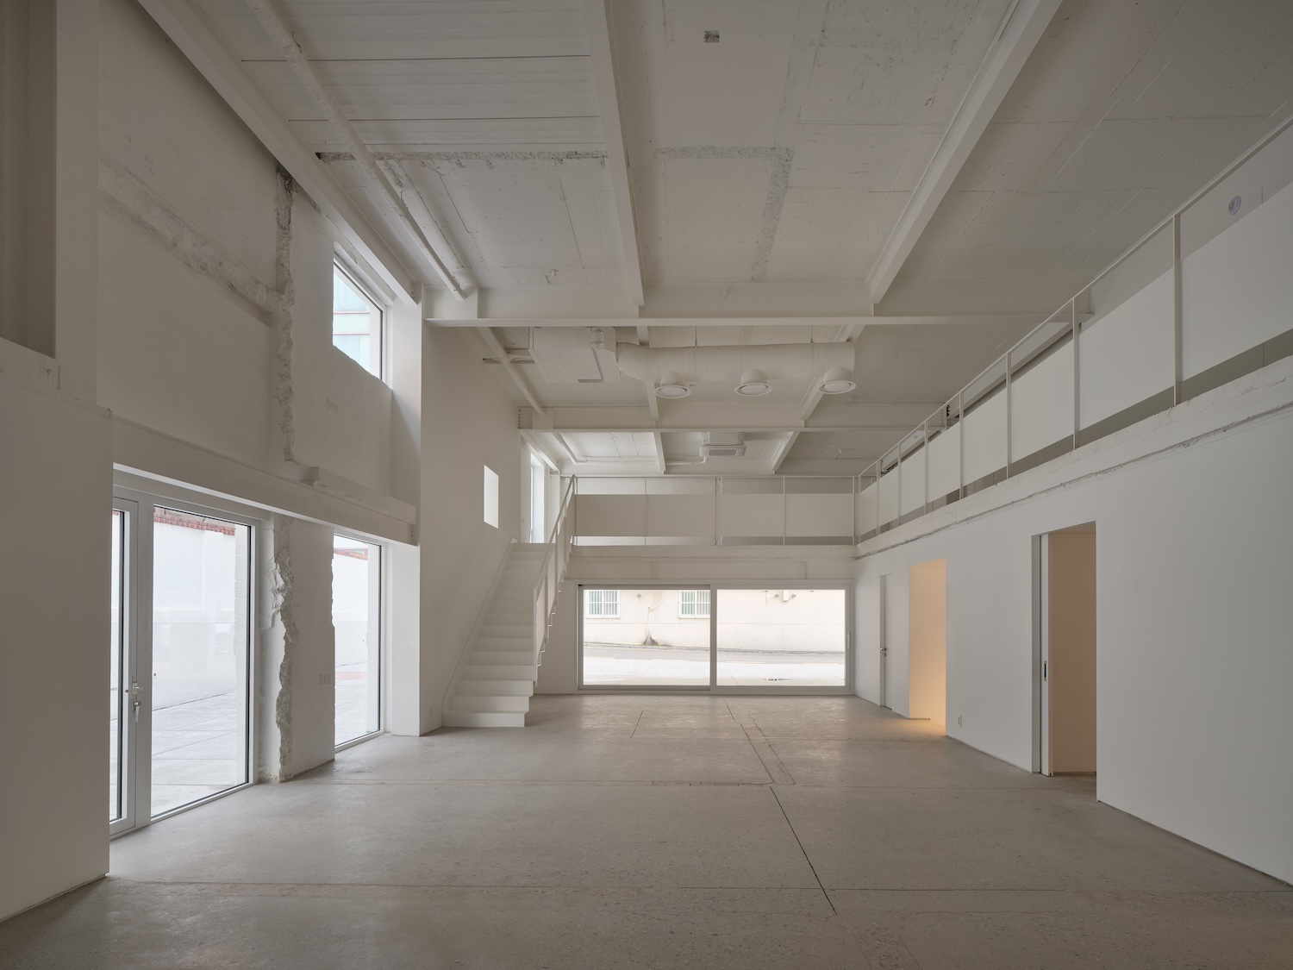
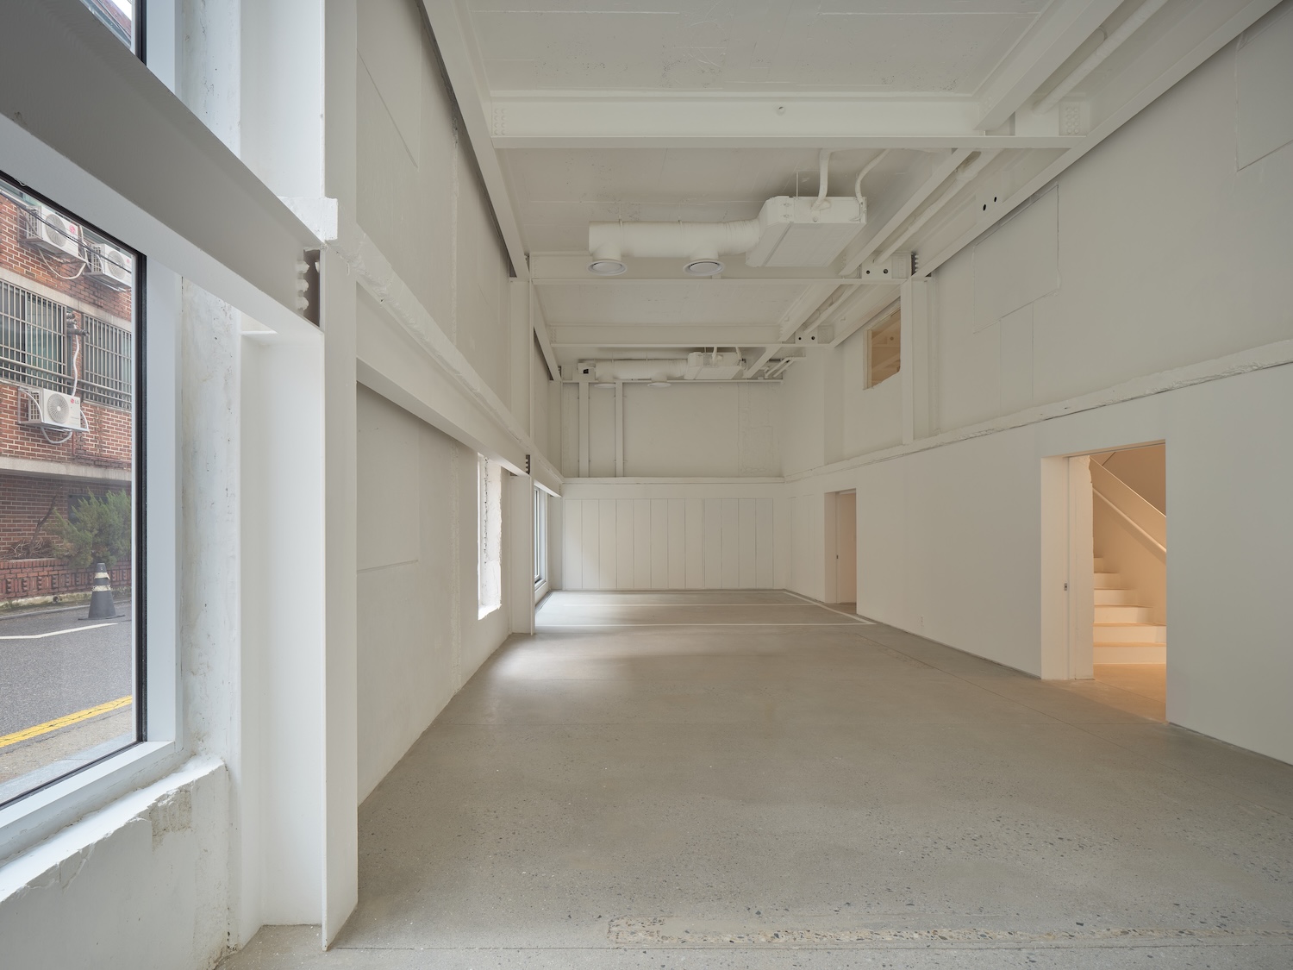
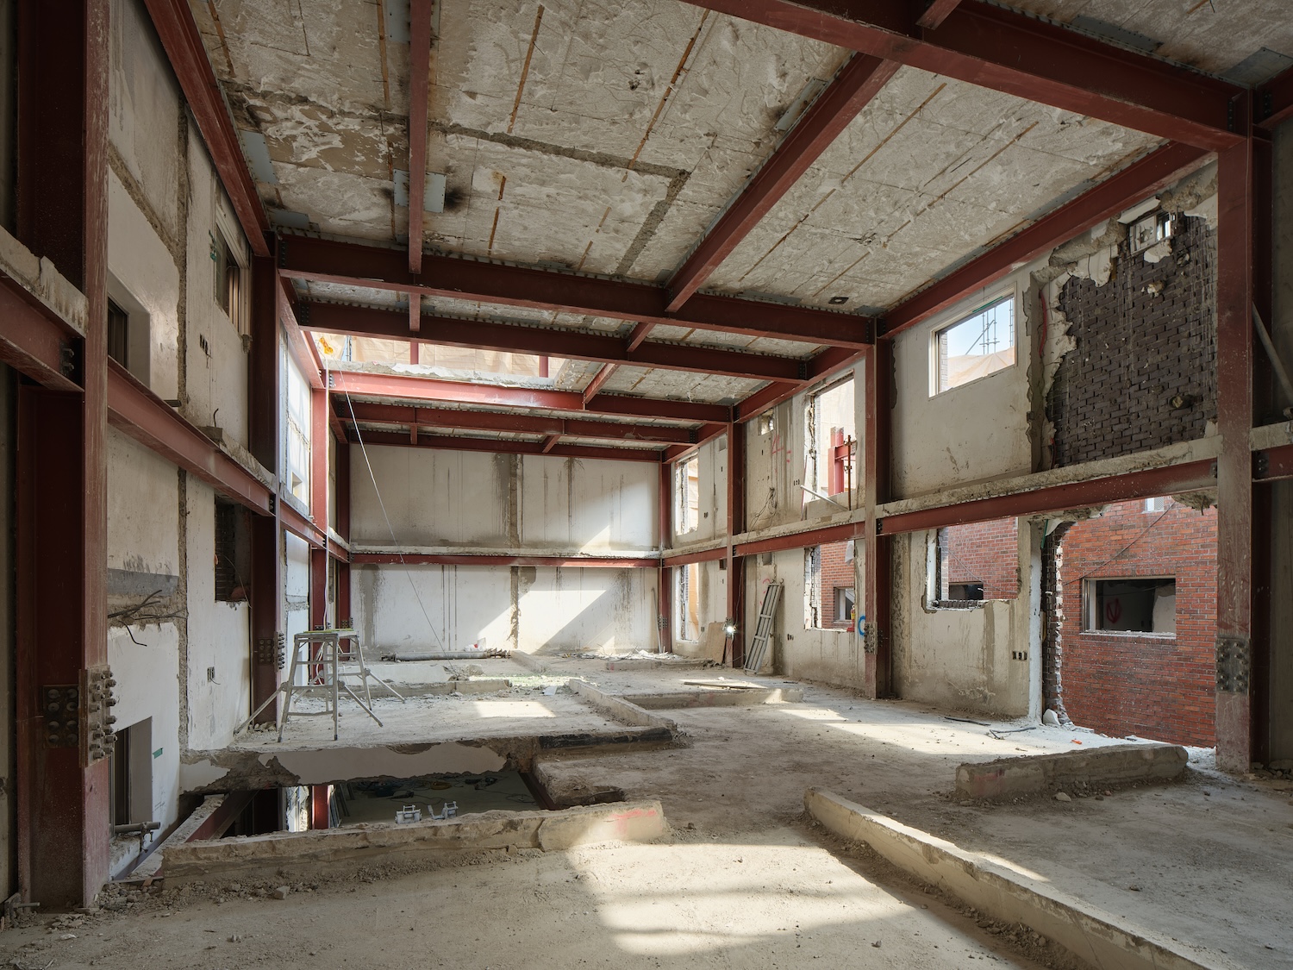
Although those words were written years ago, they seemed uncannily appropriate for this project. Whatever its architectural shortcomings, these buildings had contained more than thirty years of ordinary life, and that could never be dismissed lightly. Every trace of those lives deserved to remain. Whether inside or outside, fragments of the old building were preserved and allowed to appear within the renewed architecture. As future layers of occupation accumulate upon these traces, the building will continue to acquire richer meanings and more complex narratives.
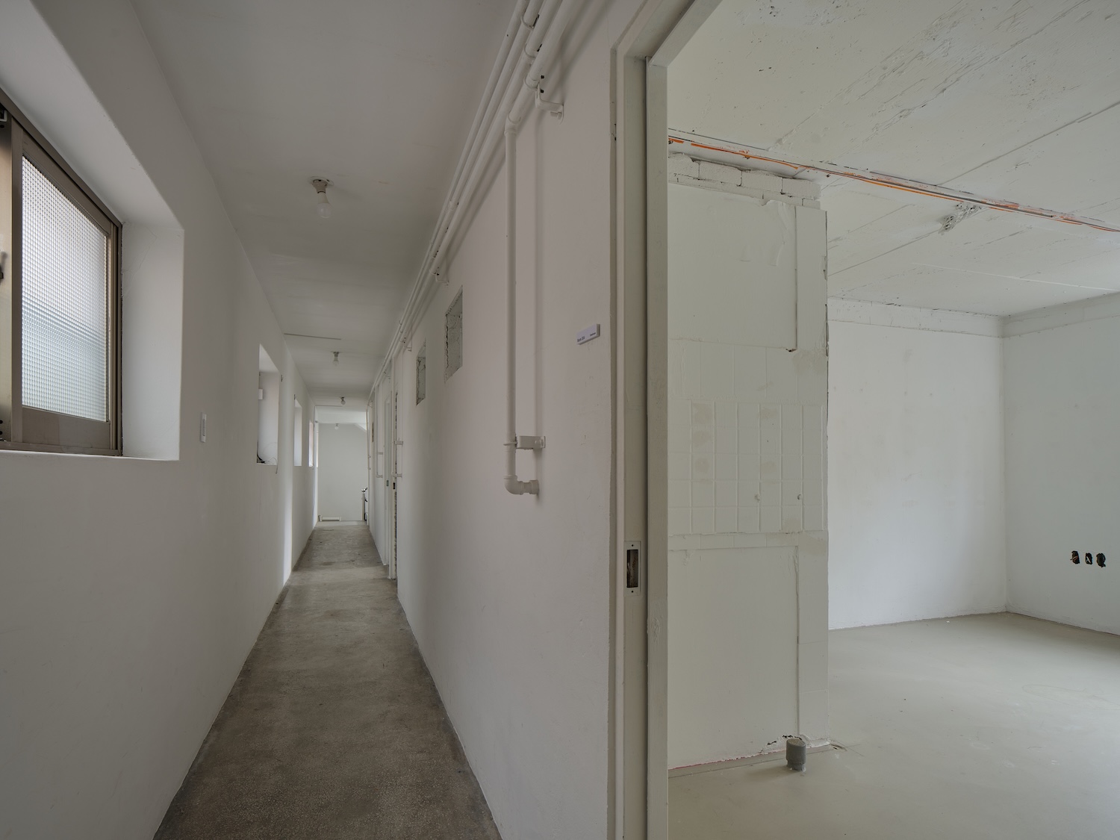
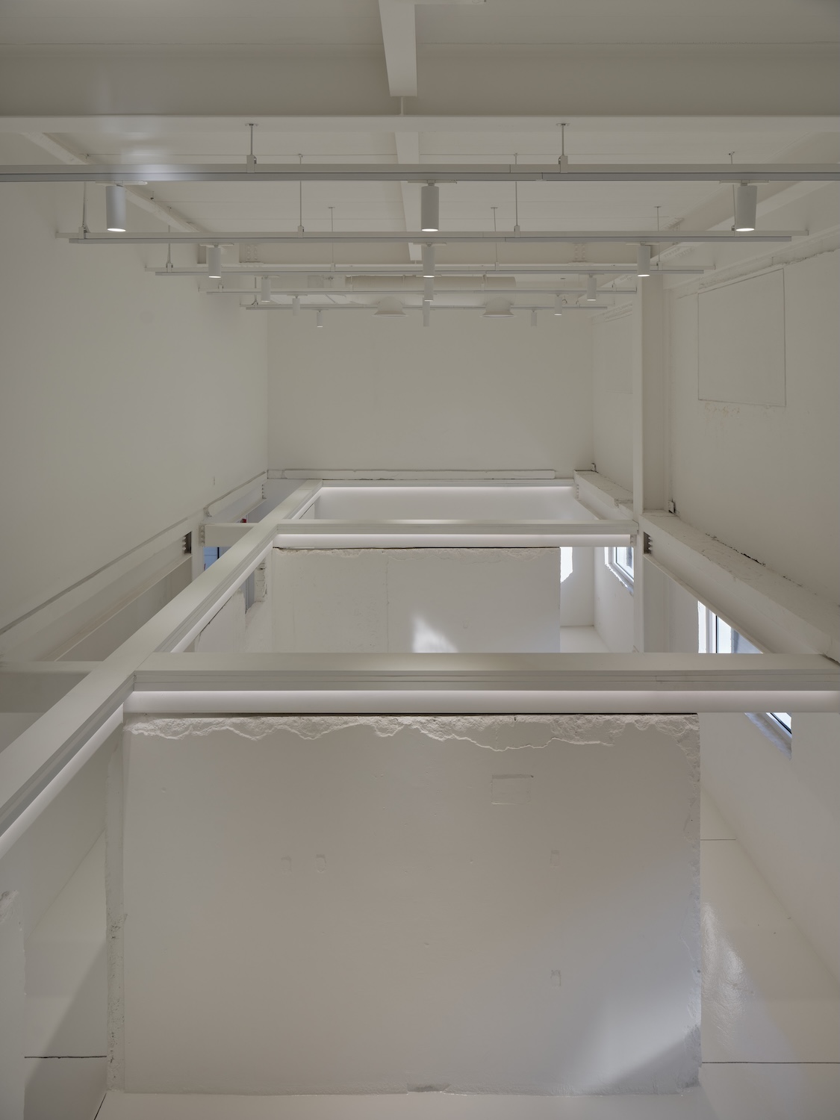
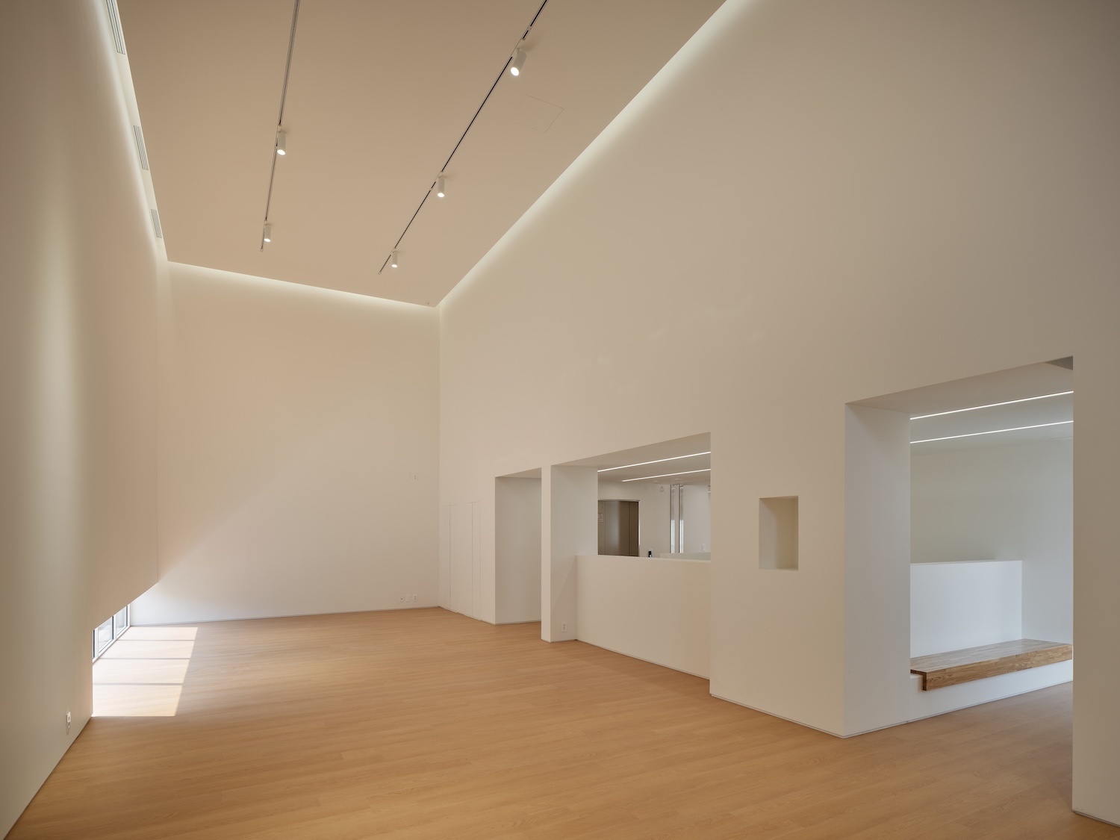
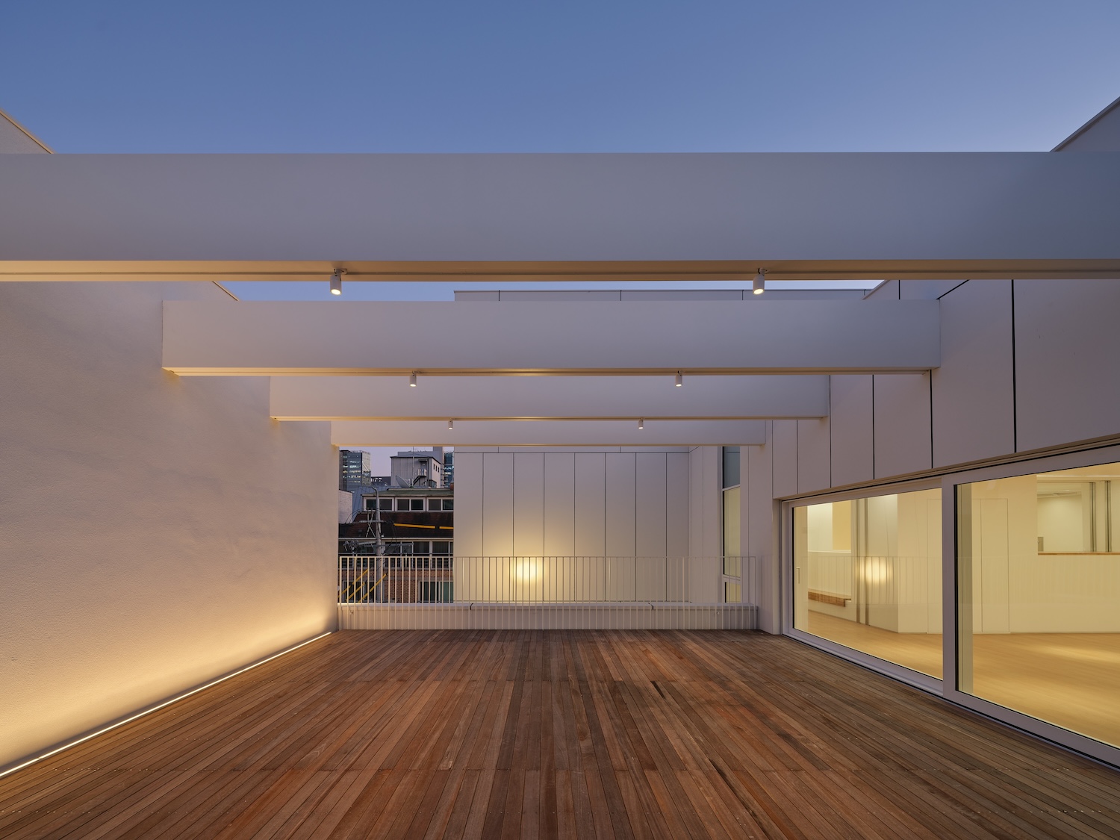
By combining the two adjacent sites, the remaining site coverage allowed a new circulation core of stairs and lifts to connect the buildings. Additional floor area was consolidated to create an upper-level extension with generous exhibition spaces, establishing a new overall framework. Wherever possible, the partition walls that once divided the small apartments were retained, allowing the history of those modest domestic spaces to endure.
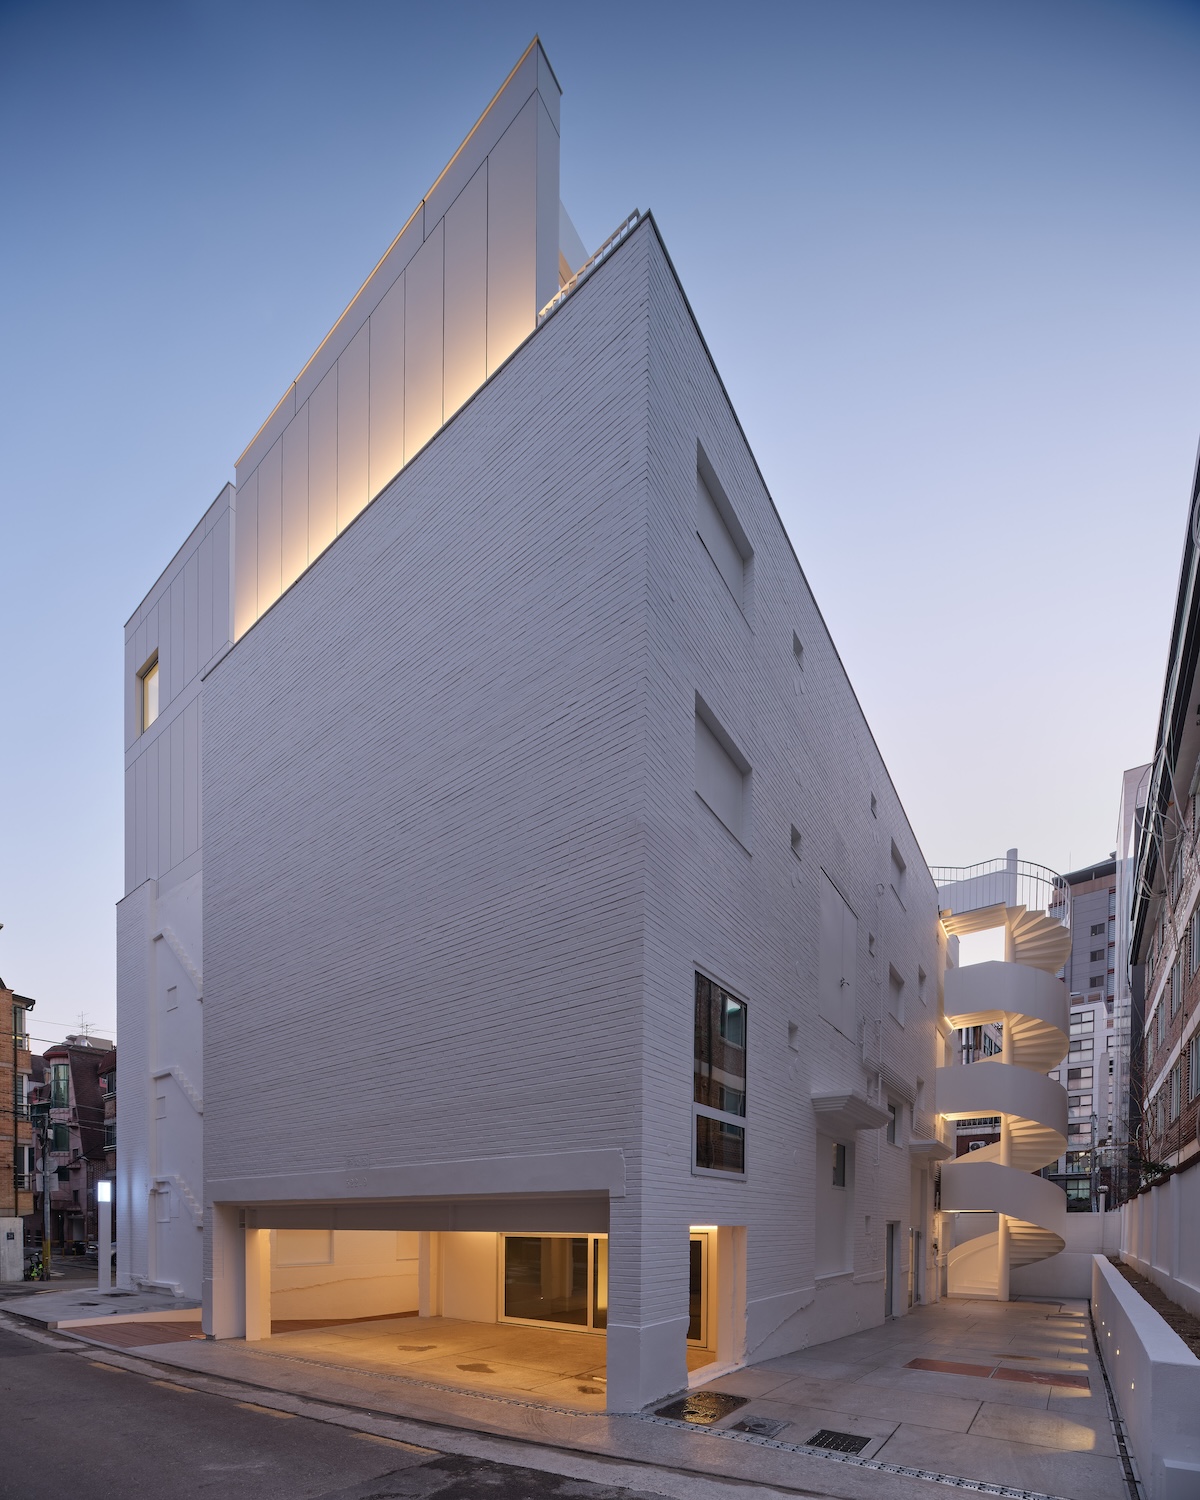
Finally, the entire building was enveloped in white. The exposed scars of demolished walls, the marks left by removed services, the traces of vanished staircases, and the contrasting textures of old and new materials could easily have become chaotic. Covering everything in white allowed these disparate fragments to belong to a single whole. The memories of past lives quietly emerge throughout the building, intertwining with the lives yet to come. In that encounter, a new narrative begins to form—one that is entirely its own.
신사하우스
90년대 지어진 전형적 다세대주택 두 채를 새로운 용도에 맞춰 개수해달라는 부탁이었다. 전형적이라고 함은 별 건축적 고민없이 법규내에서 최대용적으로 쉽게 지어 분양수익을 극대화하는 소위 집장수 집이라는 뜻인데, 그런 건물들이 빼곡히 들어서 있는 지역 속에 있었다. 그러나 주변 건물 중 일부는 카페 혹은 작은 패션샵들로 조심스럽게 변신하고 있어 이 지역은 조만간 전혀 다른 분위기로 변할 조짐이 역력하였다. 그리고 이 설계를 의뢰한 건축주는 지난 몇 년간 새로운 전시 프로젝트를 진행해 왔다고 하며 이를 위한 전시공간과 부대시설로 이 다세대주택을 바꾸어 줄 것을 요청했다.
문득 오래전에 써서 이곳저곳에 발표한 “현대의 유적”이 생각났다. 대충 다시 정리하면 다음과 같다.
“모든 건축은 언젠가는 소멸할 수 밖에 없으며, 새로운 환경에 따라 재개발도 되어야 하고 변화하는 것이 마땅하다. 중요한 것은 시간에 따라 건축이 바뀌더라도 수 많은 세월 동안 그 장소에 새겨졌던 삶에 대한 기억을 유지시켜 다음 세대에 이어줄 수 있어야 한다는 것이다. 헝가리 태생의 맑스주의 철학자인 게오르규 루카치(Gyorgy Lukacs 1885-1971)의 말을 빌리면, 바른 진보란 백지상태에서 출발하는 것이 아니라 앞선 시대의 업적을 흡수하여 이루어지는 누적적인 일이다. ….. 좀더 인용하면, 그는 ‘미적 반영의 요소에서 시간과 공간 사이의 변증법적 관계를 설명하며 시간은 인류발전의 공간이라고 규정하고 공간예술에서 시간의 가치를 중요시 한다. 또한 그는 예술에 있어서 총체성을 강조하는 사회적 현상으로서의 예술을 주목하는 항목에서 모든 예술적(리얼리즘적)반영에서 가장 중요한 요소는 바로사회-역사적 맥락임을 얘기한다.”
그리고 그 글의 말미를 이렇게 썼다. “우리의 도시와 건축은 우리의 삶을 바탕으로 하여야 함은 두말할 나위가 없다. 우리의 삶이라고 하는 것이 저 높이 저 깊이에 있는 것은 물론 아닐 것이다. 랜드마크 같은 유명한 건물이 우리의 삶의 일부였으면 마찬가지로 산동네 달동네도 우리의 정겨운 삶임에 틀림이 없으며, 욕지기 나는 천민자본적 건물군도 분명한 20세기말 우리의 삶임을 기억해야 한다. 이들의 존재에 동의하지 않을 수도 있지만 이들의 존재사실을 부정할 수는 없다. 이들은 배척되거나 제거되어야 했던, 그래서 곧잘 이들의 삶을 애써 부인했던 전시대적, 정체적 논리를 극복하고 이들을 우리의 삶 속에 다시 살려내어 그 속의 아름다운 체계를 지혜롭게 재구축할 수 있을 때 우리의 미래는 그 영속성을 낙관할 수 있을 터이다. 이들을 우리의 유적으로 여기자. 이들, ‘현대의 유적’을 일으켜 세우는 것, 이것이 이 시대 우리의 건축의 또한 중요한 사명이다.”
졸문이지만 이 프로젝트에 딱 맞는 내용이었다. 그러했다. 비록 건축적 개념이 남루했어도 이 건축 속에 30년이 넘는 삶이 이루어졌다는 것은 결코 가벼이 볼 일이 아니었다. 그래서 그 삶의 흔적이 남아 있는 장치들을 죄다 남겨야 했으며 그들이 외부든 내부든 새롭게 된 건축에 드러나 존재한 다음, 앞으로의 삶의 흔적이 덧대어지면, 이 건축은 보다 풍요로운 풍경을 만들 것이 분명하였다.
두 필지를 합하여 남는 건폐율로 두 건물을 연결하는 계단과 엘리베이터의 코어를 만들고, 높은 층고의 전시공간을 위해 털어내어 모아지는 용적율로 상부에 증축하여 전체의 얼개를 잡았다. 작은 세대를 나누던 벽체는 가급적 그대로 두어 작은 공간의 역사도 잇는다. 그리고 전체를 흰색으로 씌었다. 뜯겨진 벽체, 제거된 설비와 장치의 흔적, 떨어져 나간 계단 등 모두가 다르고 재료의 텍스춰도 달라 어수선할 수 밖에 없었지만 이 모두를 흰색으로 덮어 모두가 하나되게 했다. 그러면 과거의 삶이 여기저기서 보여 새로운 삶과 얽혀지면서 그 새로운 서사는 스스로 고유하여 빛날 것으로 여겼다.